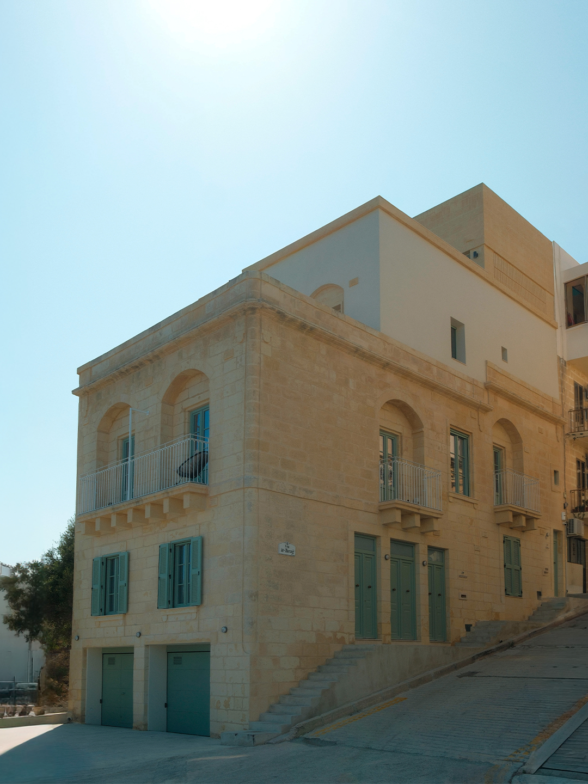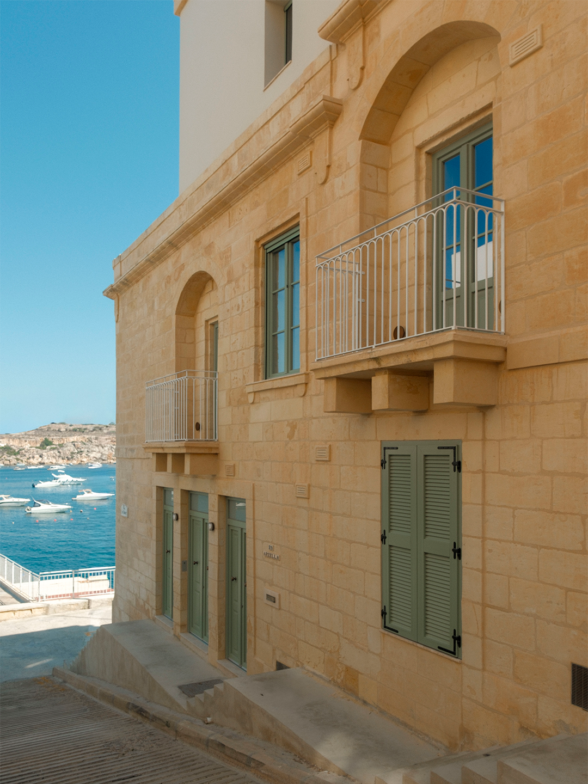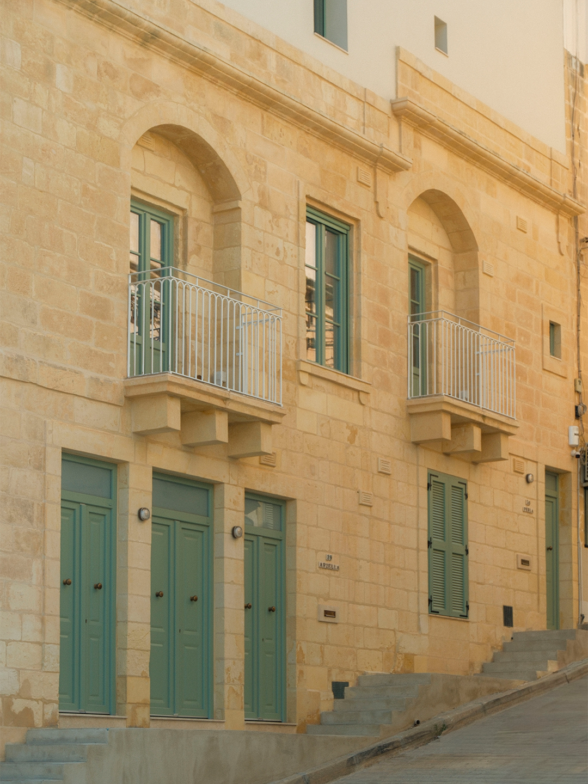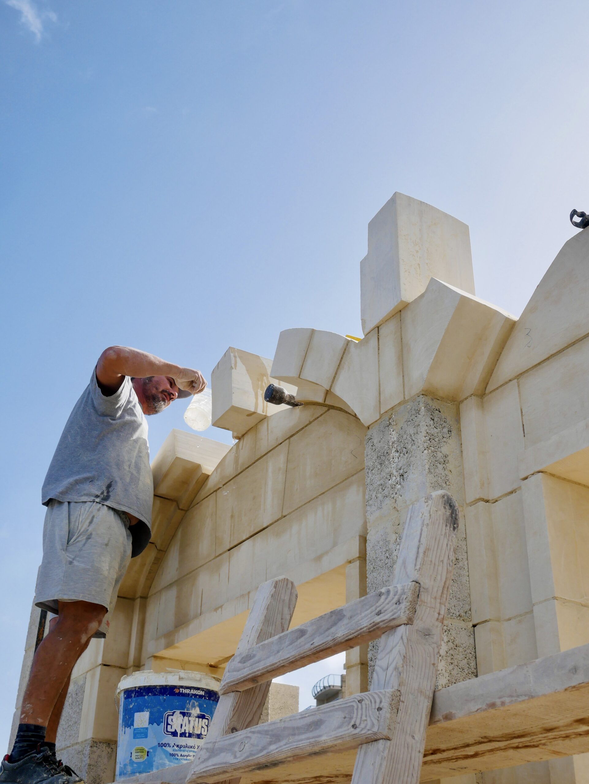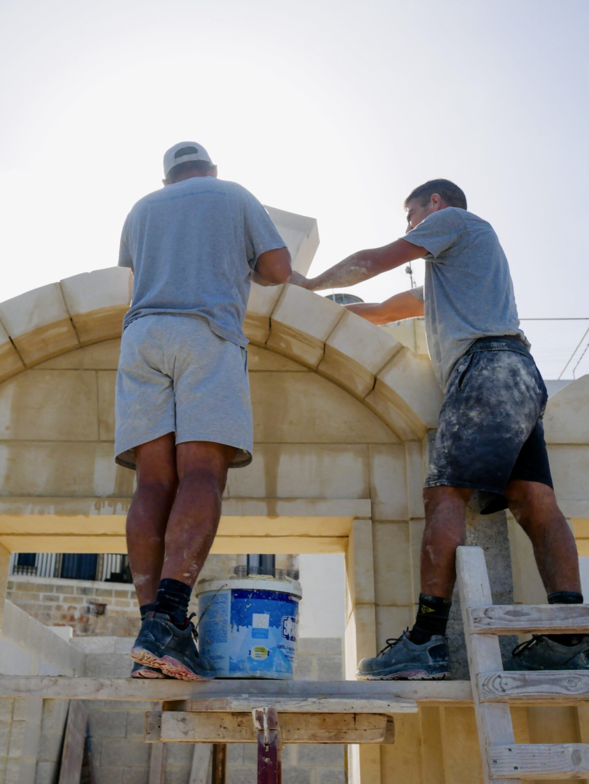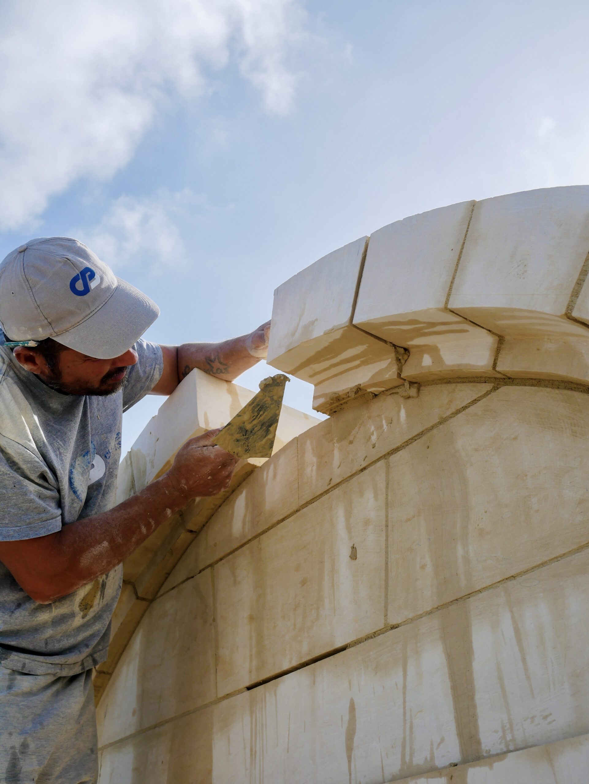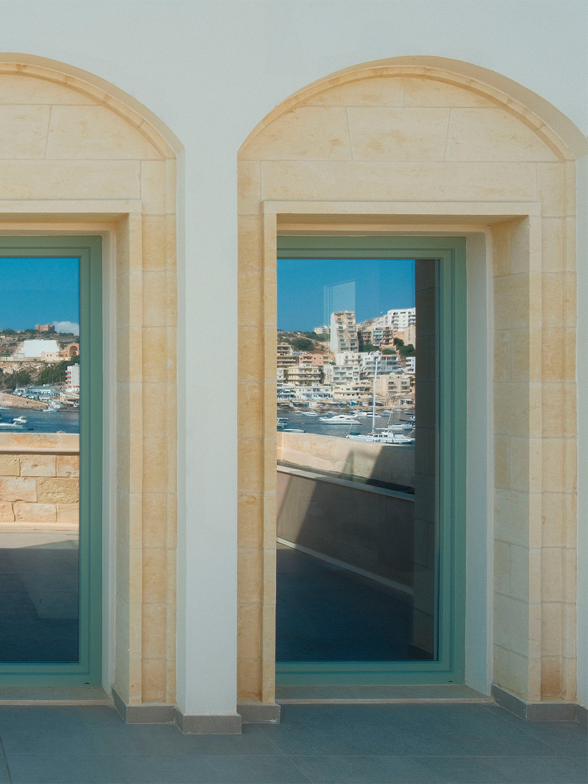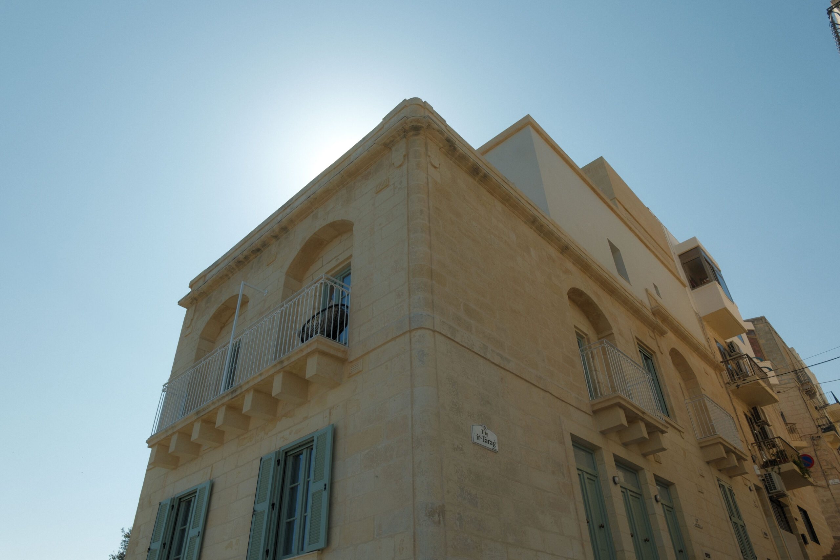
Arzella transforms a cluster of deteriorated traditional houses on the water’s edge in St Paul’s Bay into two contemporary dwellings, preserving and reviving one of the few remaining fragments of the area’s traditional built fabric.
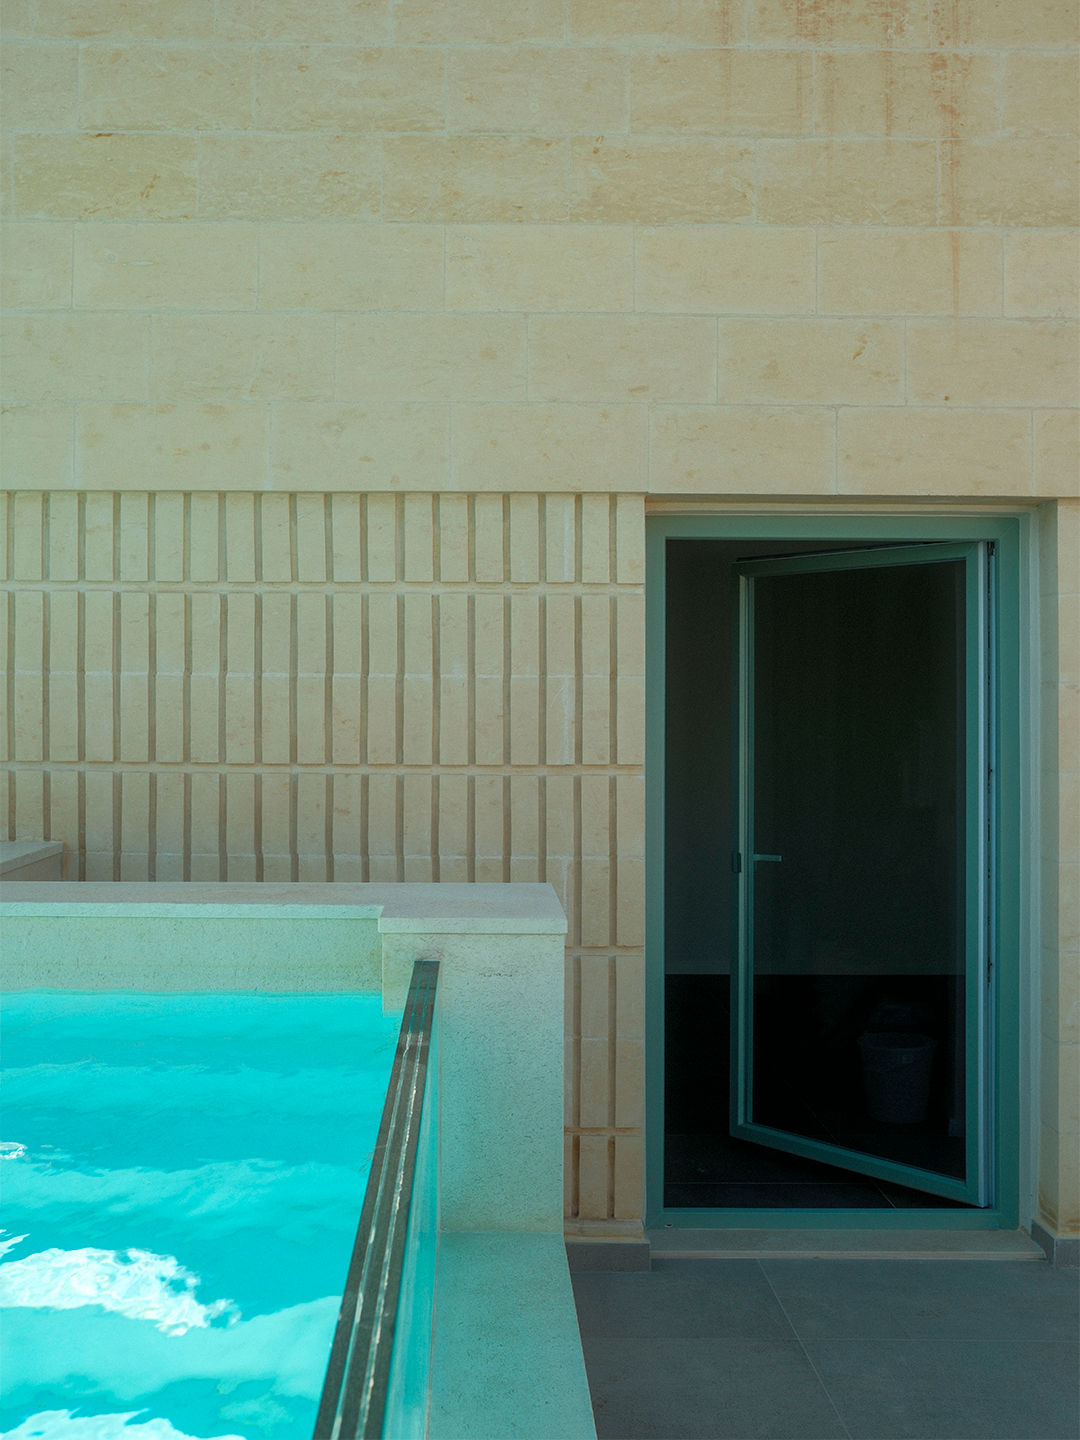
Situated within an Urban Conservation Area and adjoining an Outside Development Zone, the project balances restoration with contemporary interventions. Historic façades, proportions and materials are retained, while recessed connecting volumes and carefully integrated additions respect the character of the original buildings. Natural materials, framed sea views and reinterpreted traditional openings create homes rooted in their historic and coastal setting.
Acknowledgements:
Design & Conservation Architect: Anthea Huber, Shirley Agius Xuereb, Claude Graham
Adivsory: Kurt Fenech, Claude Graham
Structures: Fabio Spiteri Grech, Malcolm Micallef
Photography: Matthew Grech